

Save
Ask
Tour
Hide
$1,350,000
New Listing
9420 OLIVE StreetTemple City, CA 91780
Single Family Residence|Coming Soon
3
Beds
2
Total Baths
2
Full Baths
1,624
SqFt
$831
/SqFt
1920
Built
County:
Los Angeles
Listed by KAREN PINKHAM of WESTCOE REALTORS INC [email protected]
Due to the health concerns created by Coronavirus we are offering personal 1-1 online video walkthough tours where possible.
Call Now: (310) 963-1459
Is this the listing for you? We can help make it yours.
(310) 963-1459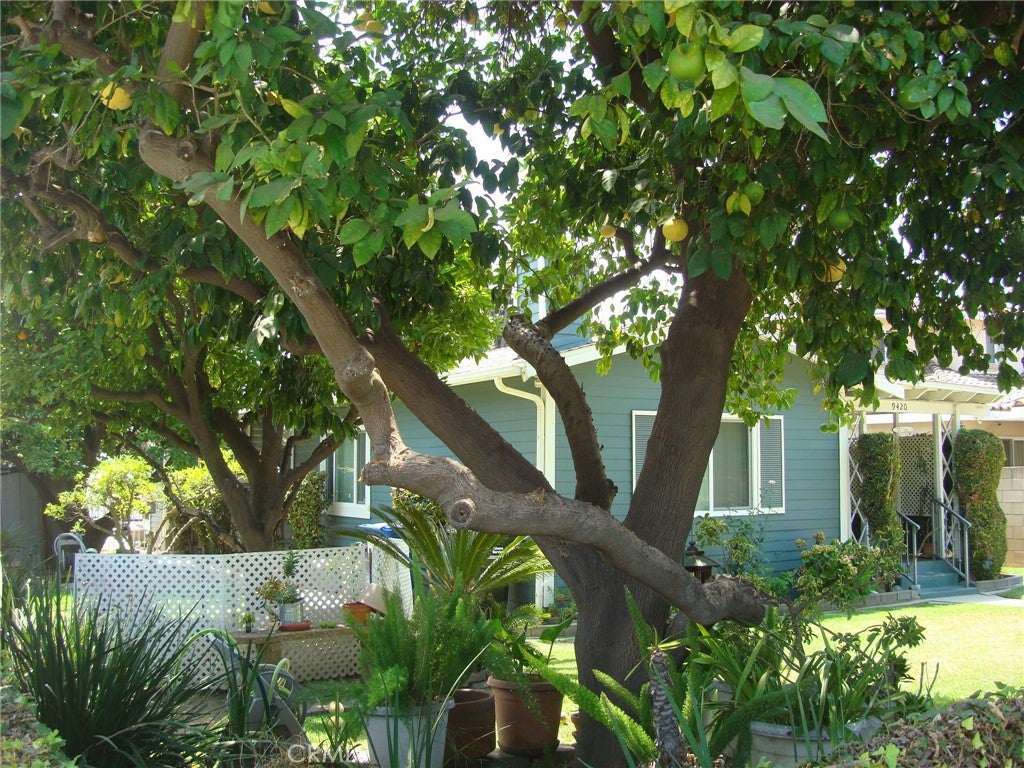
Save
Ask
Tour
Hide
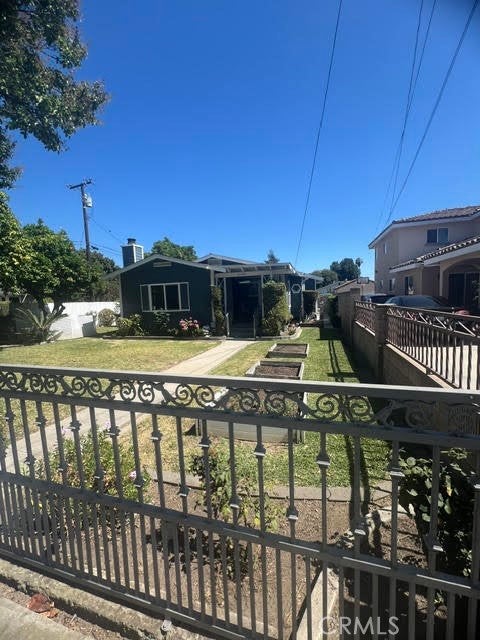
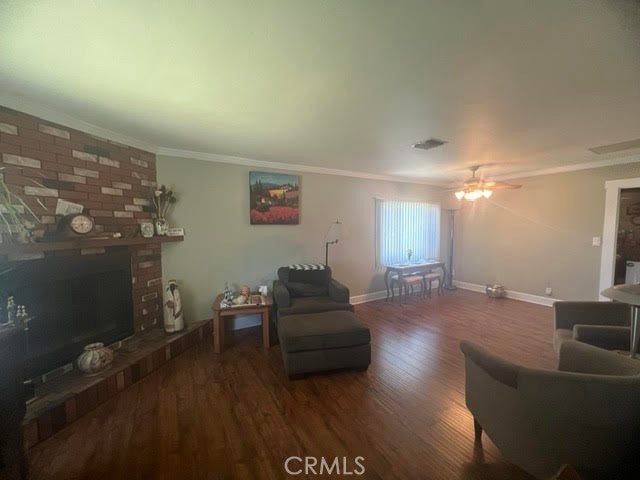
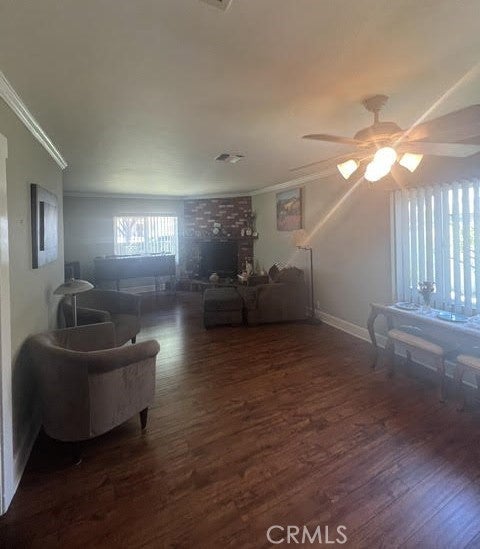
THIS HOME HAS BEEN LOVED AND CARED FOR BY THE SAME FAMILY FOR OVER 60 YEARS. THE TAX ROLLS SHOW THIS AS A 5 BEDROOM. THE HOME ACTUALLY HAS 3 BEDROOMS AND 2 BATHS ON A 9,747 SQ FT LOT. ADDITIONS INCLUDE AN OPEN FAMILY ROOM WITH FIREPLACE AND AN ADDITION OF A FULL BATHROOM SUITE. PROPERTY HAS A DETACHED 3-CAR GARAGE AND LARGE KOI POND. ACCESS TO THE LARGE 3-CAR GARAGE IS THRU THE SIDE YARD USING THE REMOTE CONTROLLED GATE. HOME IS CHARMING WITH ORIGINAL WOOD TRIM, INTERIOR DOORS AND FRUIT TREES. THIS PROPERTY IS TRULY A GEM IN THE TEMPLE CITY SCHOOL DISTRICT. DON'T MISS THIS OPPORTUNITY TO OWN THIS TREASURE.
Save
Ask
Tour
Hide
Listing Snapshot
Price
$1,350,000
Days On Site
0 Days
Bedrooms
3
Inside Area (SqFt)
1,624 sqft
Total Baths
2
Full Baths
2
Partial Baths
N/A
Lot Size
0.2238 Acres
Year Built
1920
MLS® Number
IV26127498
Status
Coming Soon
Property Tax
N/A
HOA/Condo/Coop Fees
N/A
Sq Ft Source
Assessor
Friends & Family
Recent Activity
| 4 hours ago | Listing first seen on site | |
| 11 hours ago | Listing updated with changes from the MLS® |
General Features
Acres
0.2238
Disclosures
DeathOnProperty3Yrs
Foundation
Raised
Garage
Yes
Garage Spaces
3
Land Lease
No
Levels
One
Number Of Stories
1
Parking
ConcreteDrivewayGarage Faces FrontGarage
Parking Spaces
3
Property Sub Type
Single Family Residence
Security
Carbon Monoxide Detector(s)Smoke Detector(s)
Sewer
Public Sewer
Special Circumstances
Standard
Utilities
Electricity ConnectedNatural Gas ConnectedSewer Connected
Water Source
Public
Interior Features
Appliances
DishwasherDisposal
Cooling
Central Air
Fireplace
Yes
Fireplace Features
Family RoomLiving Room
Flooring
Wood
Heating
Central
Interior
Beamed CeilingsCeiling Fan(s)Crown MoldingEat-in KitchenRecessed Lighting
Laundry Features
Laundry Closet
Main Level Bedrooms
3
Window Features
Double Pane WindowsScreens
Attic
Bathroom
Bedroom
Family Room
Kitchen
Living Room
Master Bedroom
Save
Ask
Tour
Hide
Exterior Features
Construction Details
Plaster
Exterior
Rain Gutters
Fencing
BlockWood
Lot Features
Sprinklers In Front
Patio And Porch
Rear PorchFront PorchPatio
Pool Features
None
Road Frontage
City Street
Roof
CompositionShingle
Spa Features
None
View
Mountain(s)
Waterview
Mountain(s)
Windows/Doors
Double Pane WindowsScreens
Community Features
Building Access
FRONT
Community Features
CurbsSidewalks
Financing Terms Available
CashConventionalSubmit
MLS Area
661 - Temple City
Roads
Paved
School District
Temple City Unified
Schools
School District
Temple City Unified
Elementary School
Unknown
Middle School
Unknown
High School
Unknown

This information is for your personal, non-commercial use and may not be used for any purpose other than to identify prospective properties you may be interested in purchasing. The display of MLS data is usually deemed reliable but is NOT guaranteed accurate by the MLS. Buyers are responsible for verifying the accuracy of all information and should investigate the data themselves or retain appropriate professionals. Information from sources other than the Listing Agent may have been included in the MLS data. Unless otherwise specified in writing, the Broker/Agent has not and will not verify any information obtained from other sources. The Broker/Agent providing the information contained herein may or may not have been the Listing and/or Selling Agent.
Neighborhood & Commute
Source: Walkscore
Save
Ask
Tour
Hide
Did you know? You can invite friends and family to your search. They can join your search, rate and discuss listings with you.